
From new developments and complex structural alterations to existing building modifications, our work reflects a focus on practical design, buildability and successful project outcomes.
Past projects
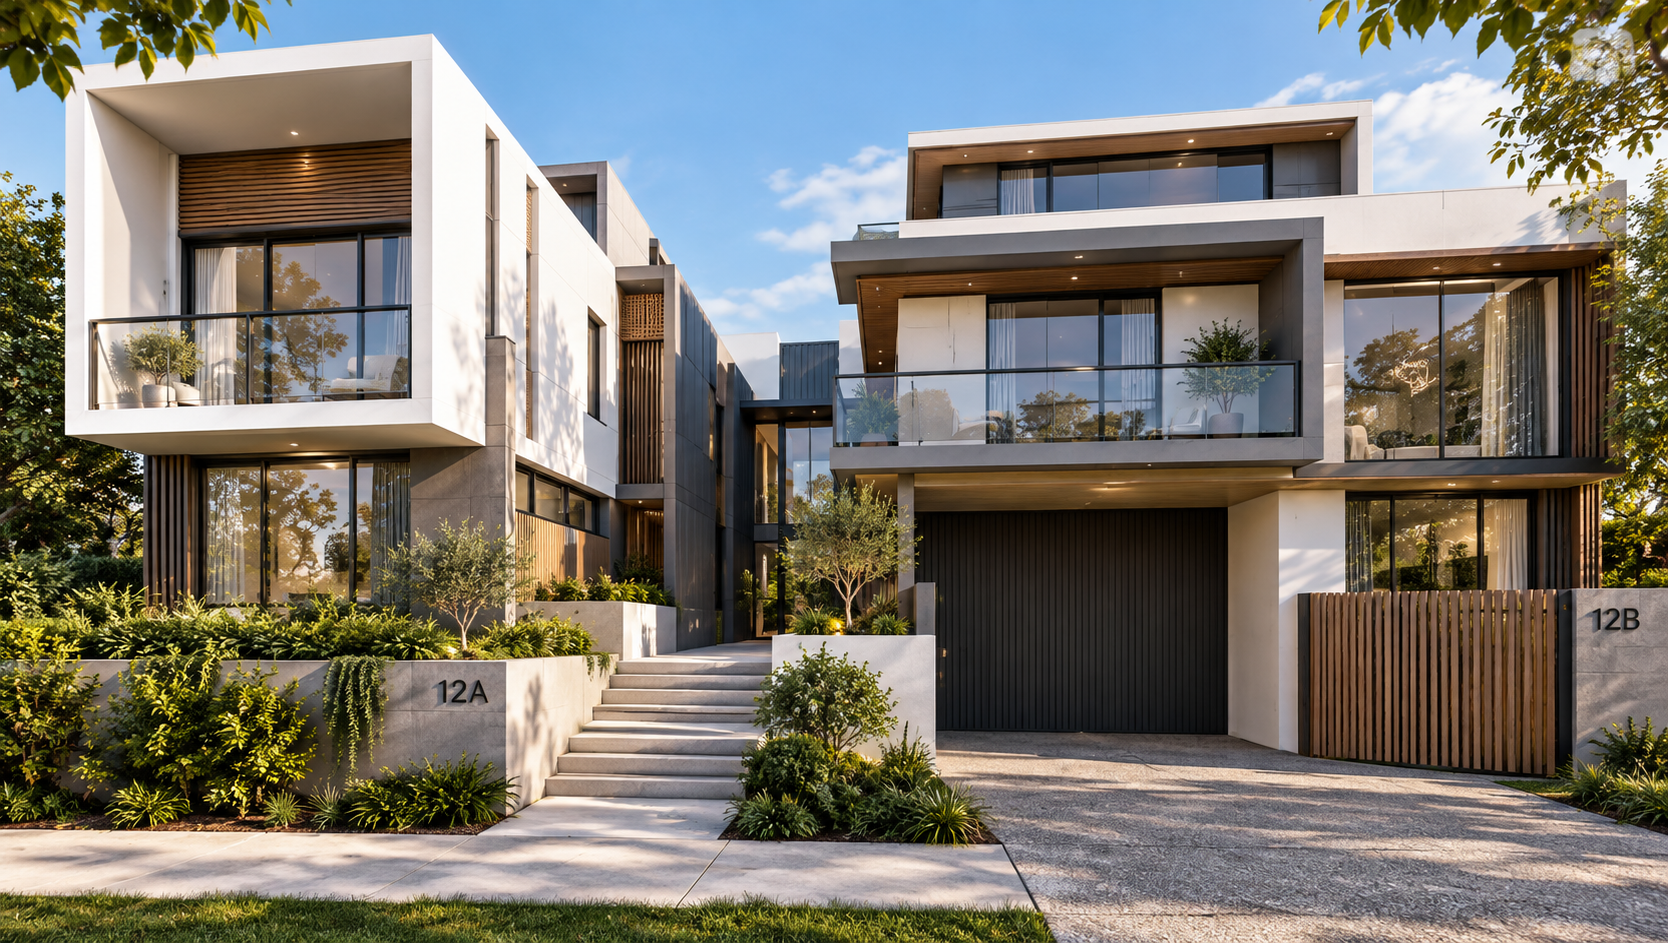
Multi-level units with basement carpark
Multi-level residential building incorporating a basement car park, with structural works comprising pile and shotcrete retaining walls, a basement slab-on-ground, and ground, first and second floor slabs with associated band beams. The project also included precast tilt panels to the lift shaft.
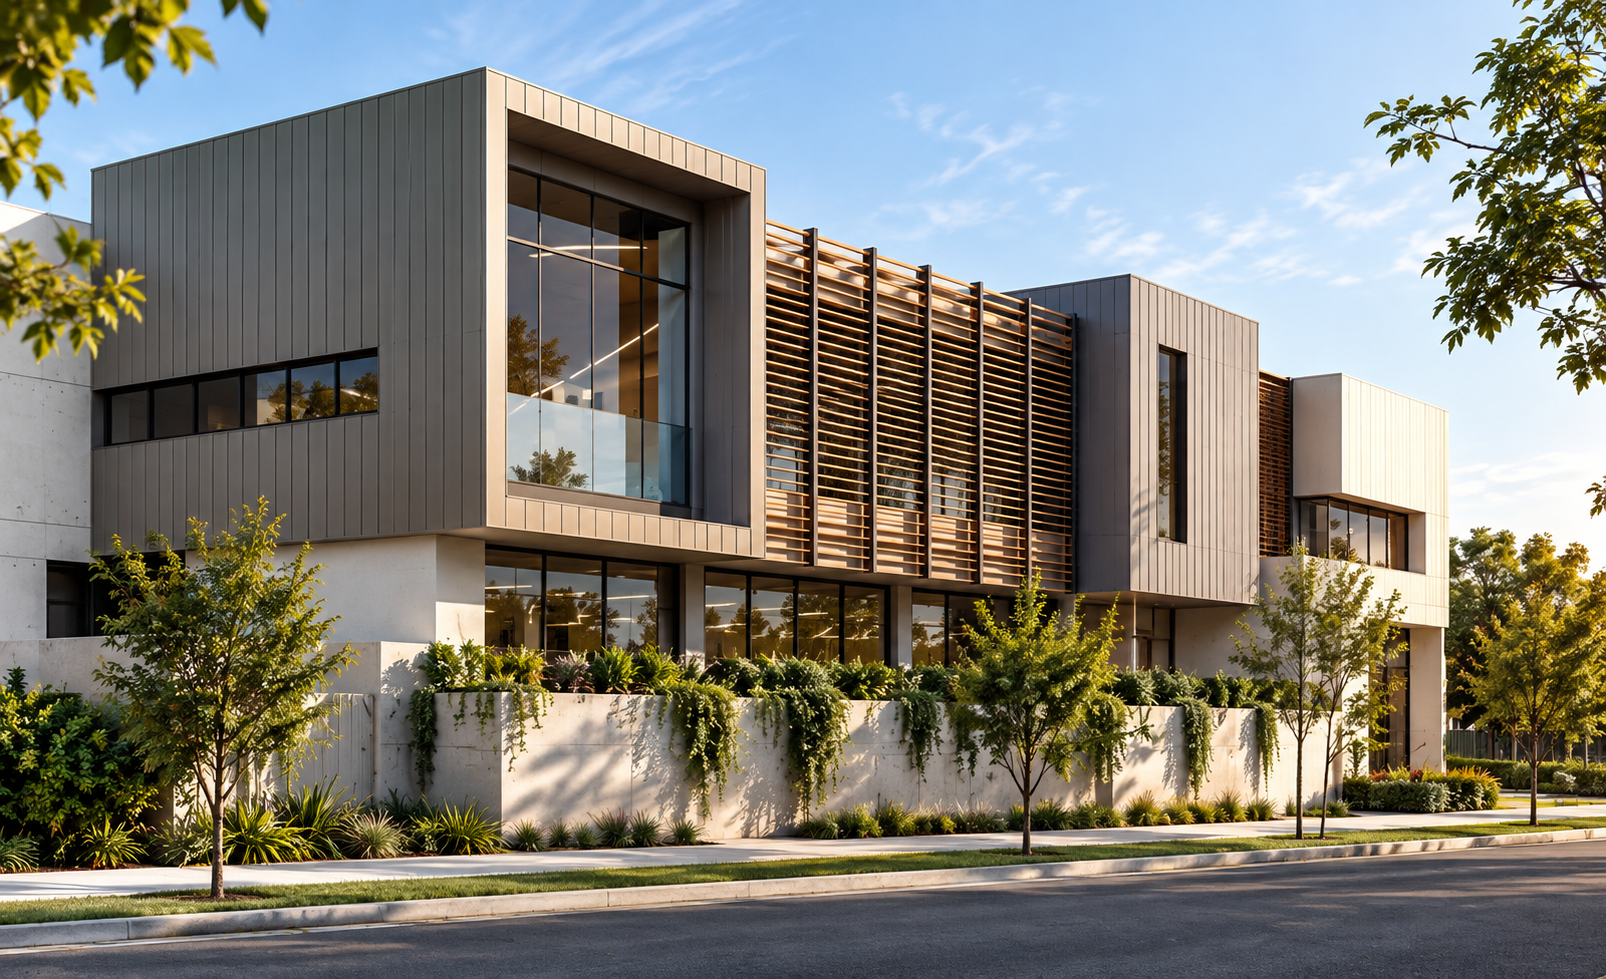
Multi - unit development
The project comprised stormwater drainage design incorporating Water Sensitive Urban Design (WSUD) principles, including a retention system and orifice discharge to the legal point of discharge. Structural works included the design of the slab on ground and swimming pool, first floor framing with steel portal frames for bracing, and roof framing with associated supports and connections.
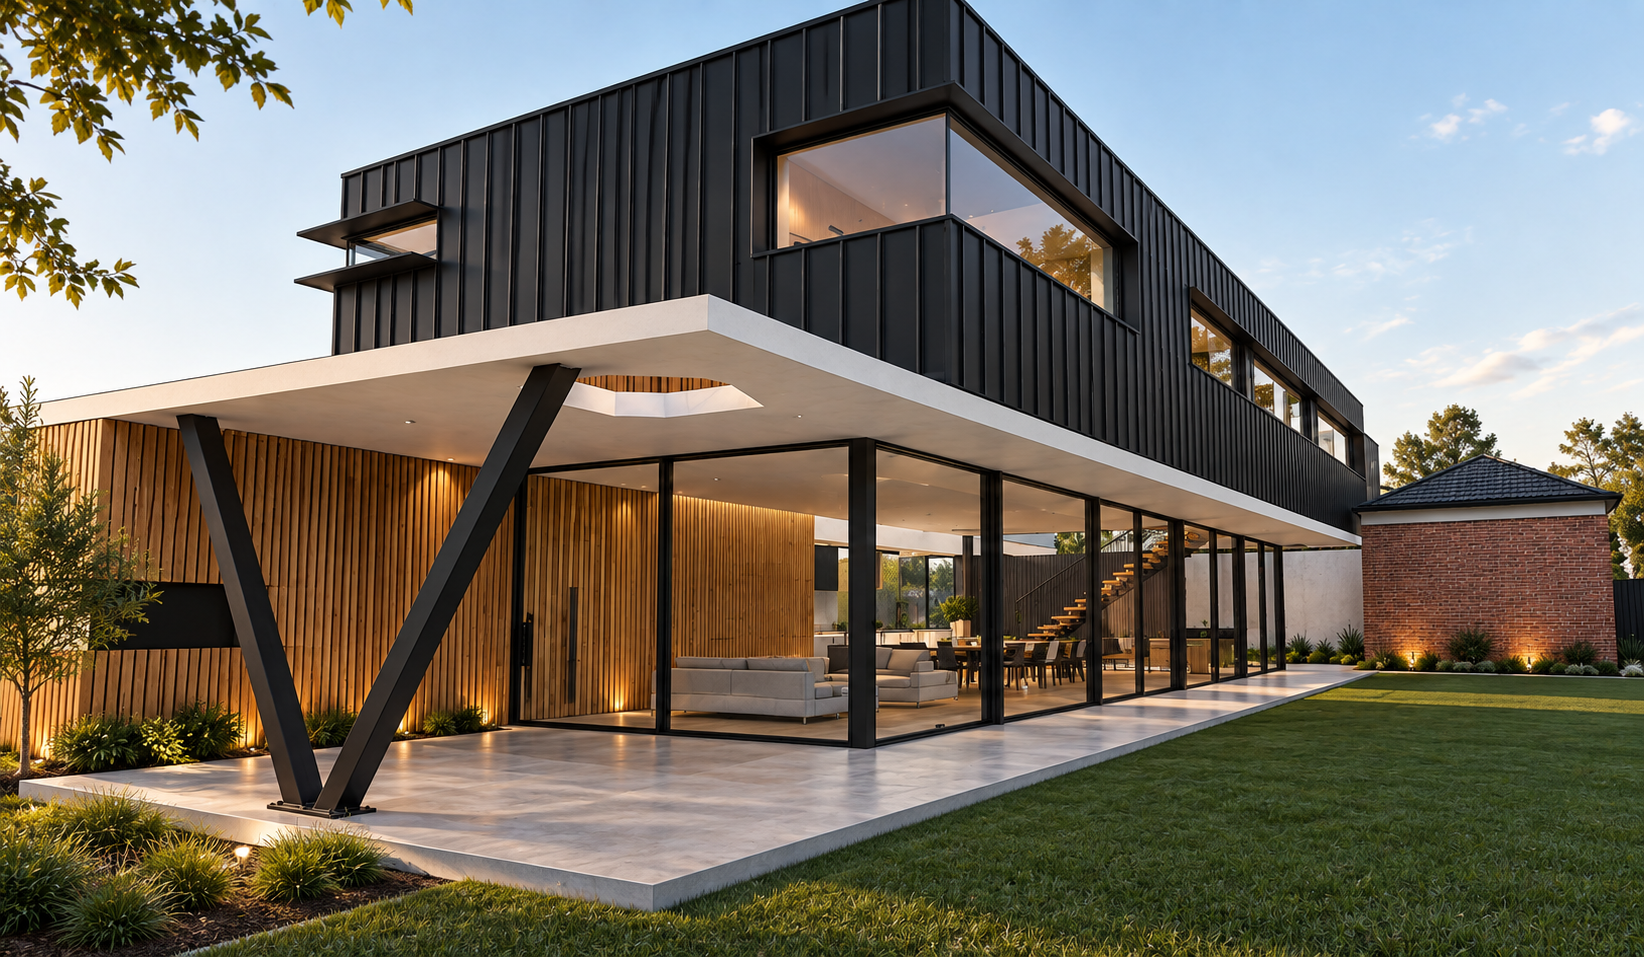
bespoke residential extension
Architecturally designed residential dwelling comprising a raft slab on ground, connections to the existing structure, and a conventional suspended first floor slab. The structural design also incorporated steel and concrete block columns, together with steel and timber framing to the roof and terrace.
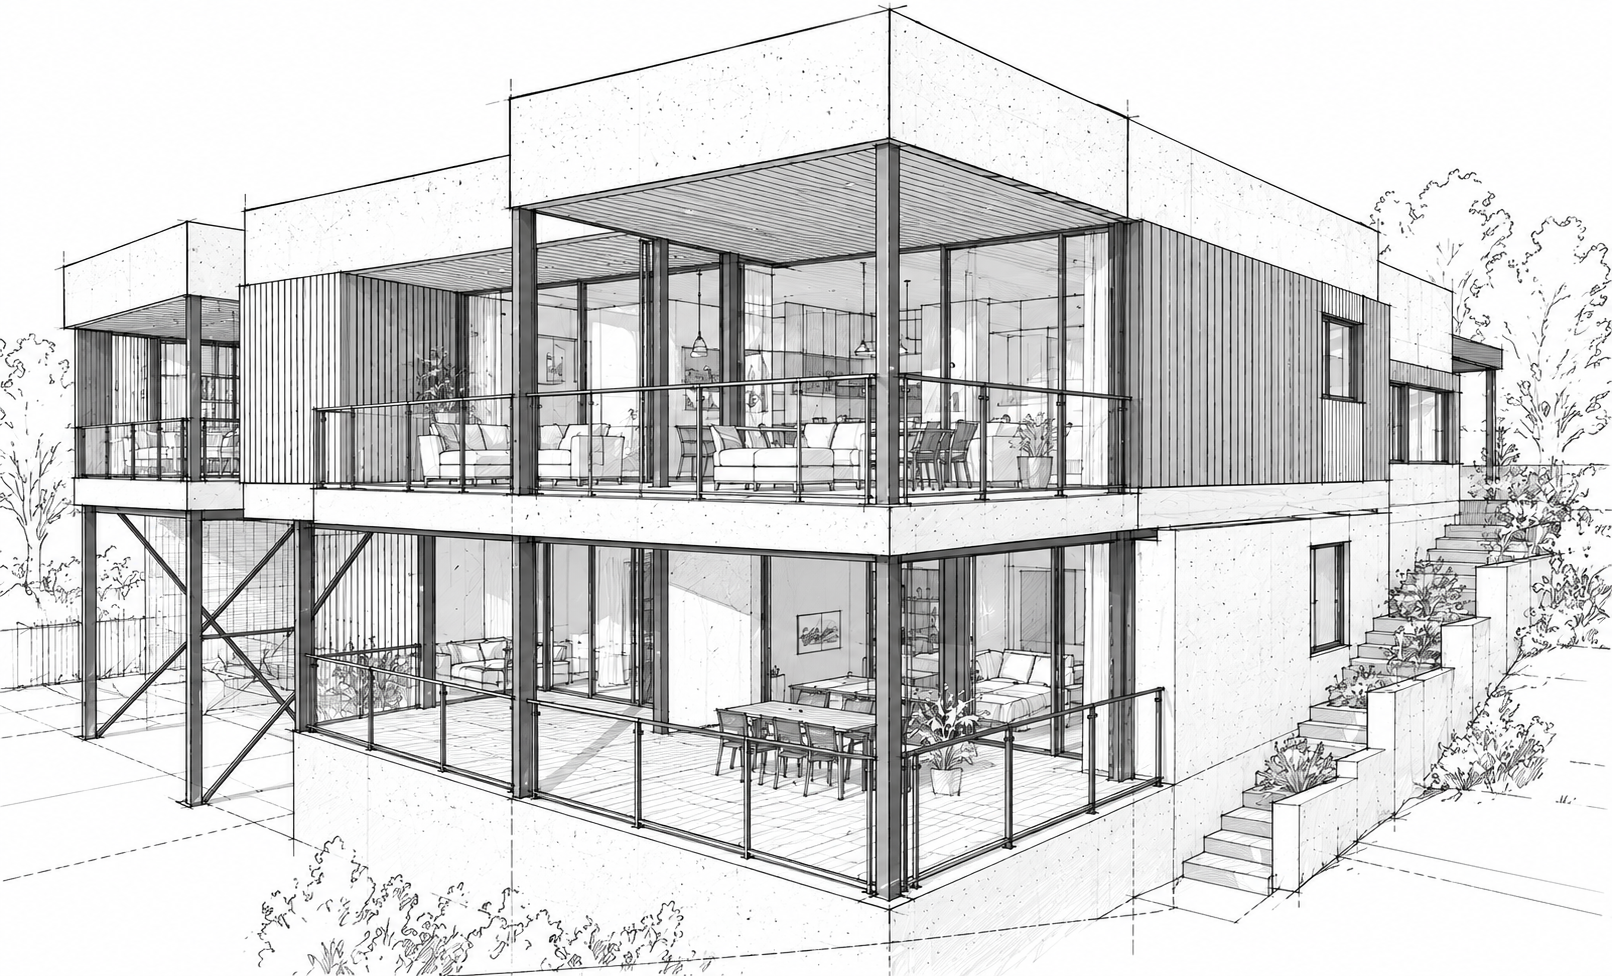
Timber and steel framed dwelling
The project comprised timber subfloor framing with associated stump bracing, together with first floor and roof framing incorporating both steel and timber elements, including the design of associated supports and connections. The works also included the design of sleeper retaining walls.
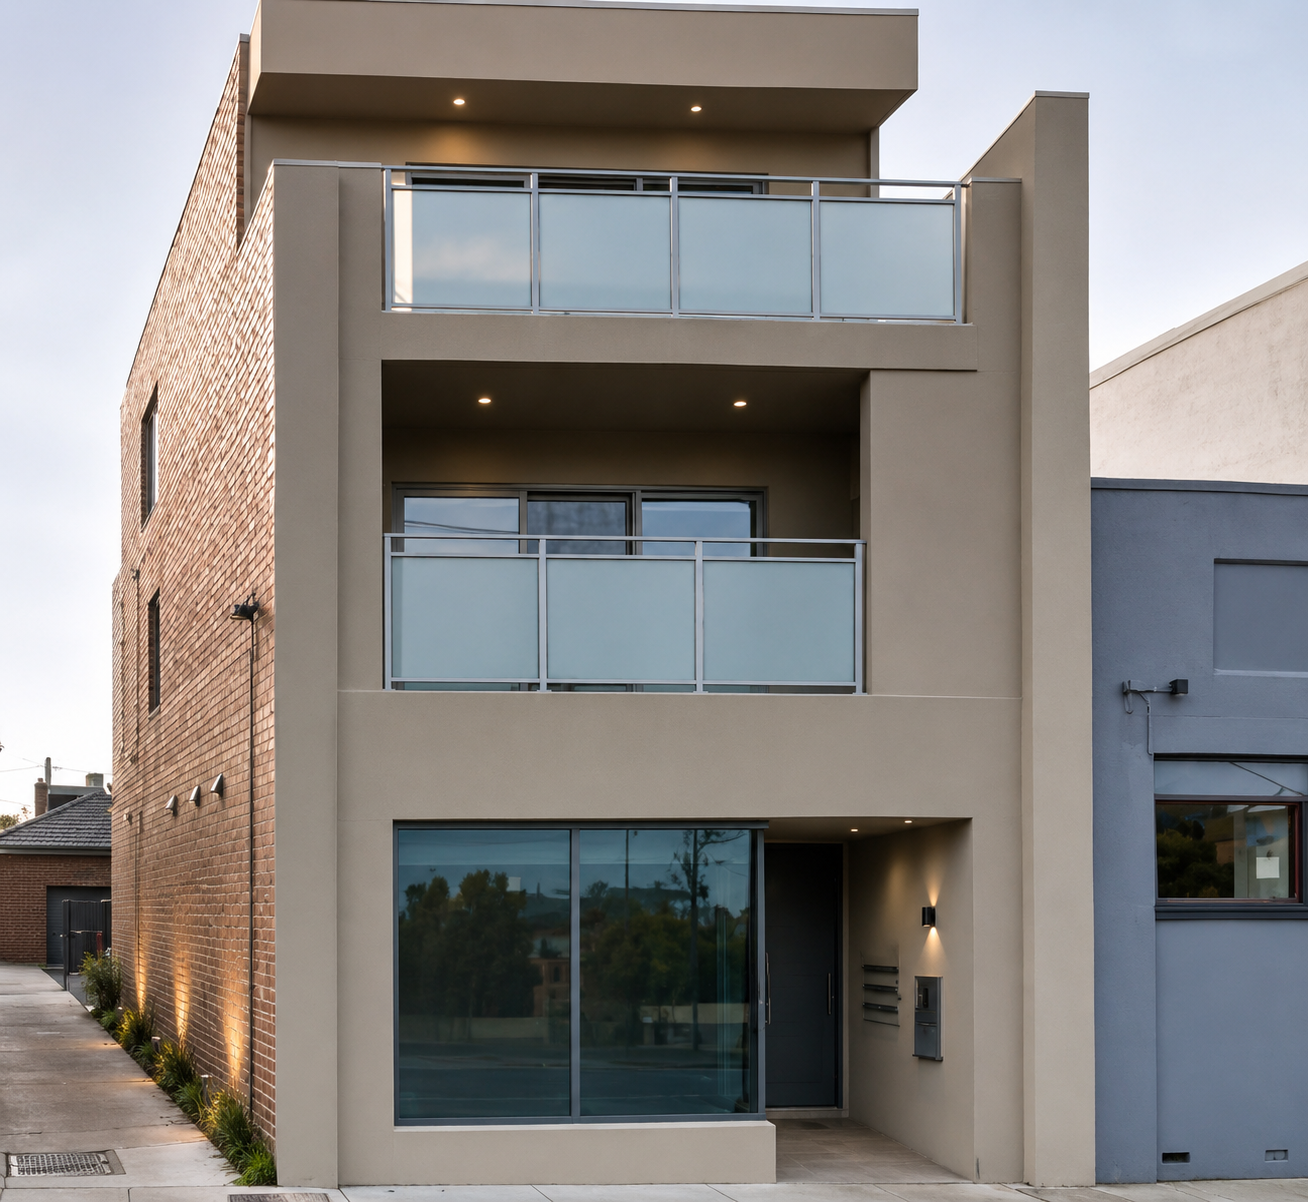
commercial extension with office and dwellings
The project involved a second-floor addition to an existing two-storey commercial building, including the design of the new steel frame and associated portal frames. The development was undertaken in two stages, with the second stage comprising a suspended slab over a car park at the rear of the site. The construction was project managed throughout, with the works presenting a number of challenges, including integrating the new level with the existing building conditions and managing restricted vehicle access to the site.
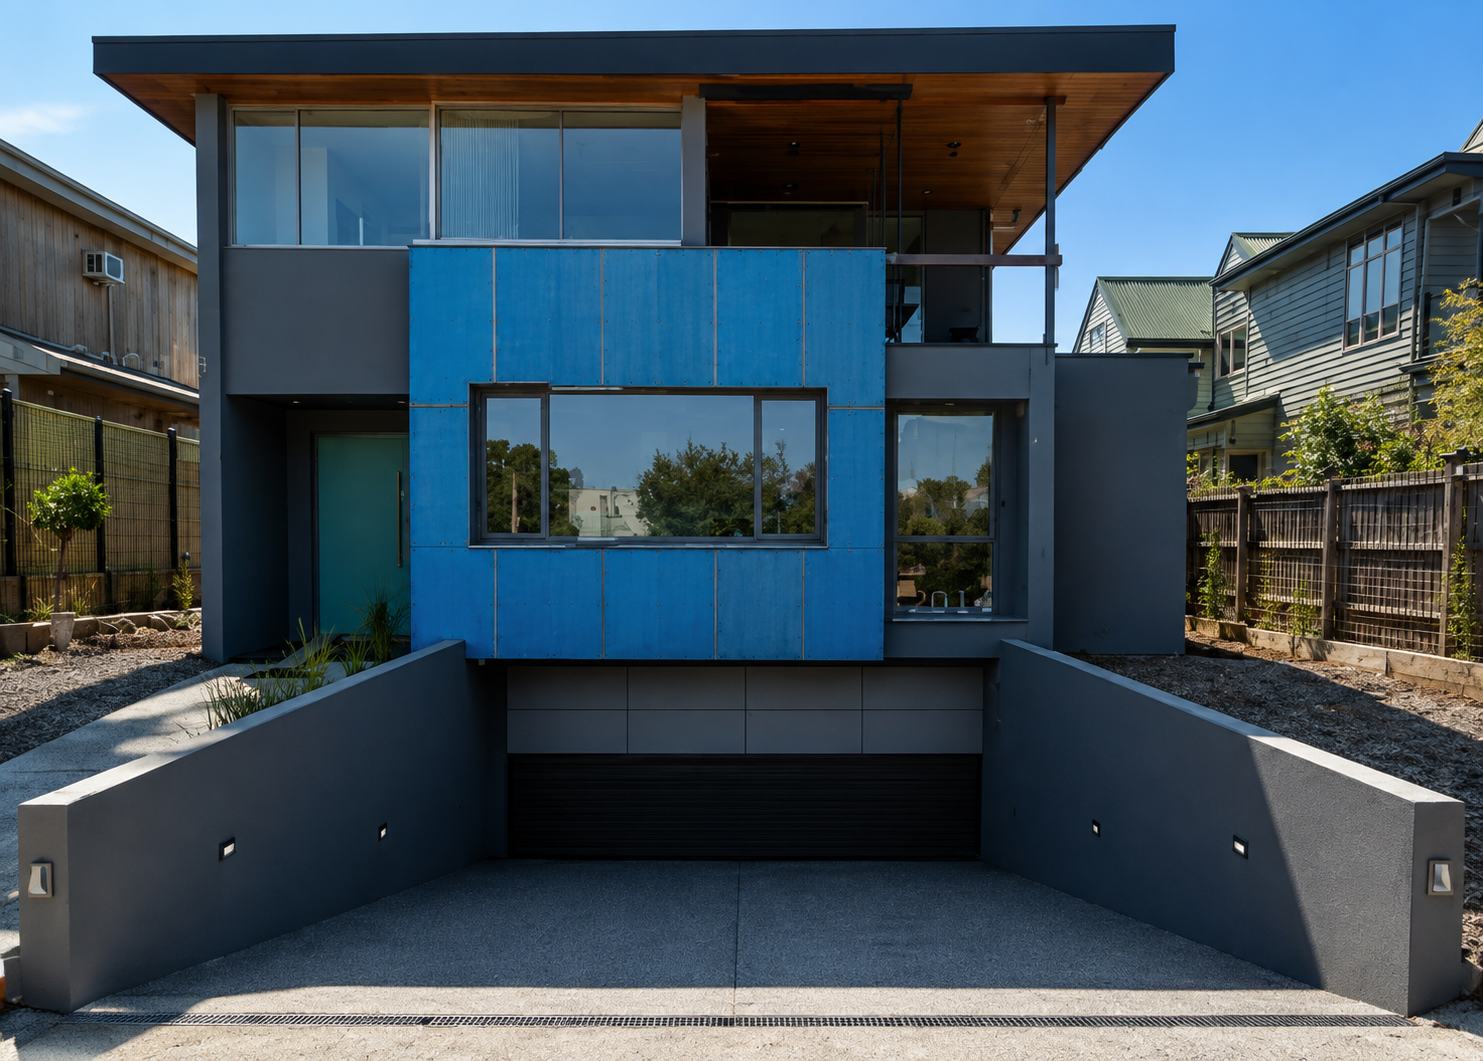
2-Storey dwelling with basement car park
The project included reinforced block retaining walls to the basement, together with temporary sleeper retaining walls for protection works. Structural framing comprised steel framing and Tec-Beam construction to the ground floor, including the associated supports and connections. Basement subsurface drainage was also designed, incorporating a pump system to discharge to the legal point of discharge.
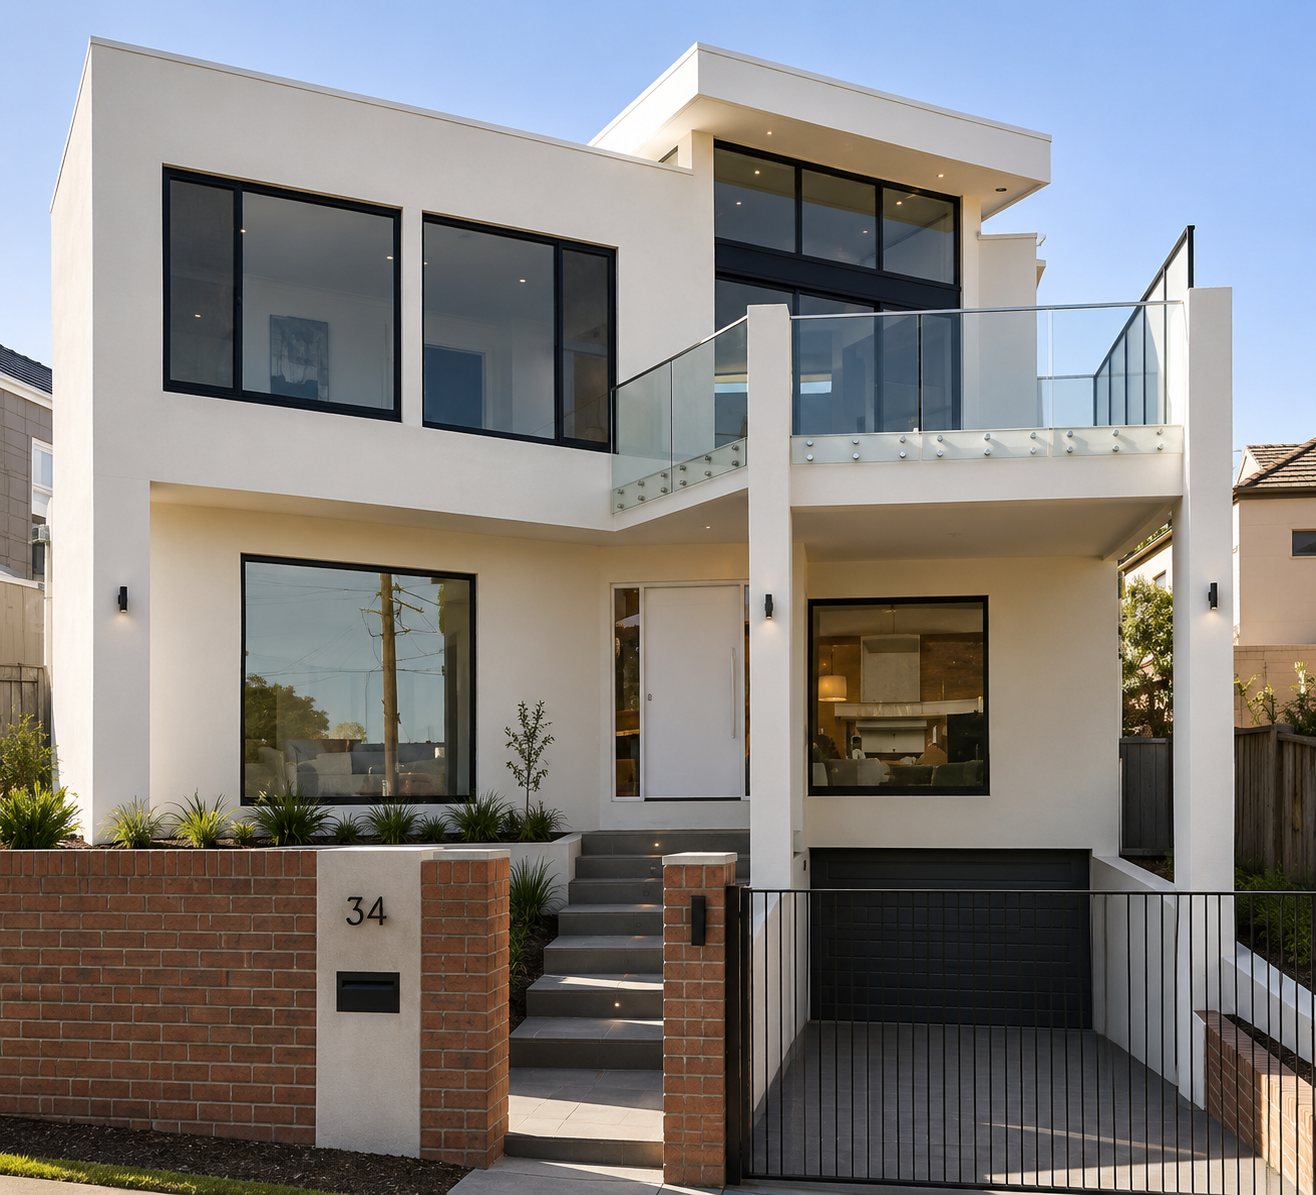
2-Storey dwelling with basement car park
The project comprised a reinforced brick retaining wall to the basement car park, together with sleeper retaining walls for protection works. Structural framing included steel and timber construction to the ground and first floors, with steel columns specifically designed to accommodate impact loading within the garage.
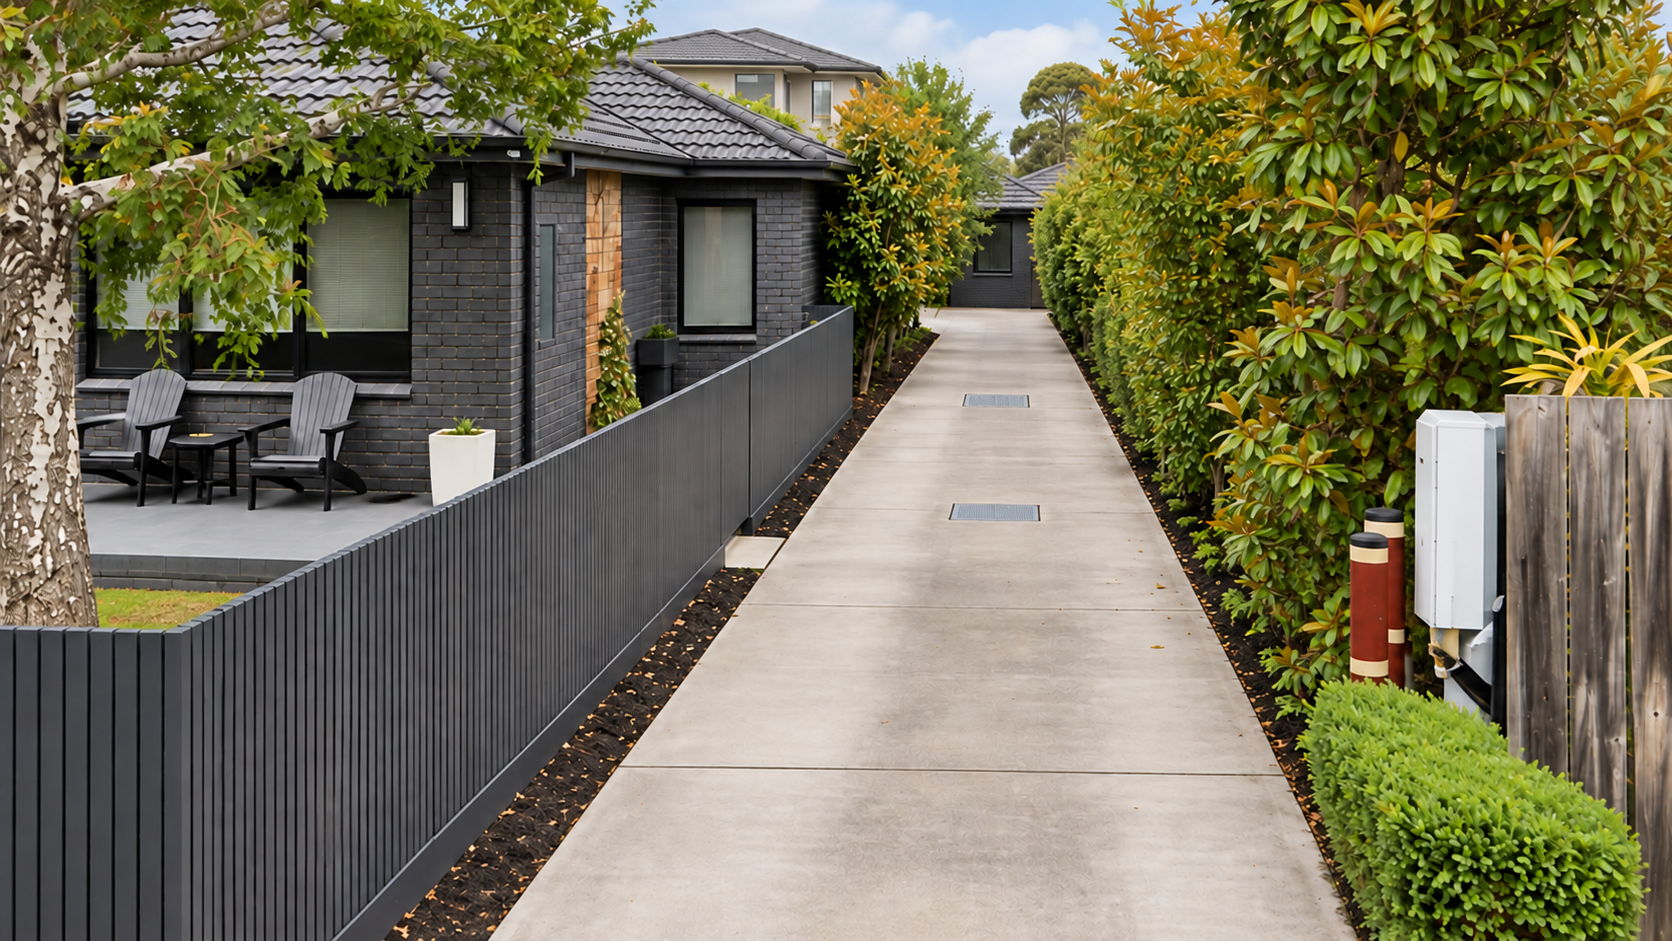
stormwater drainage and atlantis
The project comprised of a multi-unit residential development. The civil stormwater design was developed to meet council requirements. Where connection to a legal point of discharge was not practical, Atlantis soakage cells were incorporated to manage stormwater for the multi-unit development on site.
Project images are based on original photographs or architectural renders and have been enhanced using AI-assisted editing for presentation purposes.